
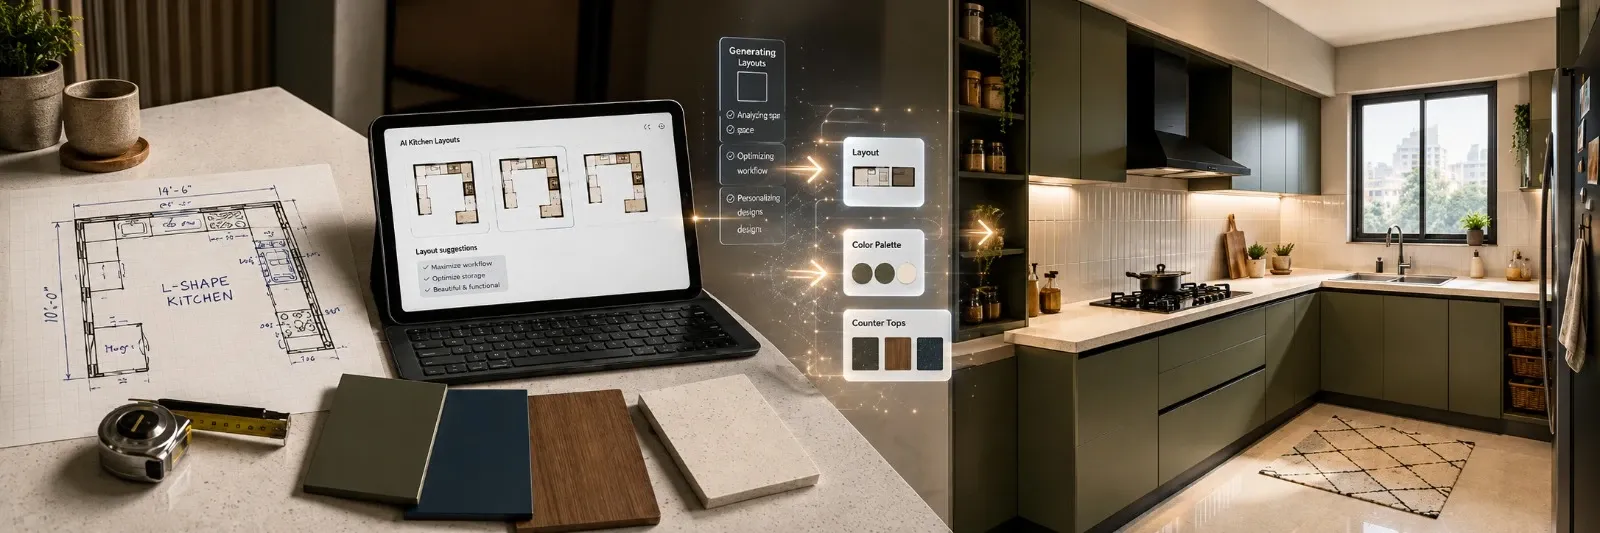
How to Use AI to Plan Your Kitchen Layout Before Talking to a Designer
Walk into a kitchen consultation with "something modern, maybe an island" and watch how much of that hour gets spent just narrowing things down. Walk in with a layout you've already tested, three material directions you've compared, and actual measurements written down, and the same hour turns into something productive almost immediately.
That gap is exactly where ai interior design tools are genuinely useful right now. Not as a replacement for a designer, nobody serious is claiming that, but as the homework you do before the meeting. This is a walkthrough of how to actually do that homework, with the Indian apartment context most generic guides skip entirely.
Why Bother Planning With AI Before the Designer Call
A first consultation usually starts from zero. The designer asks what you want, you describe something vague, they show you reference images, you react, and an hour disappears before anyone's actually discussed your kitchen. Turning up with an AI-generated layout and a couple of style directions already tested skips most of that back and forth. The designer sees what you're picturing instead of guessing at it from a few adjectives.
It also protects you from a specific kind of regret. Falling for a navy blue cabinet on Pinterest and realising three weeks into execution that it looks nothing like what you imagined is common enough that it's basically a rite of passage. Seeing it rendered in your actual kitchen's lighting first heads that off.
Step 1: Measure Your Kitchen Properly First
This is the step people skip and it's the one that matters most. An AI tool can only work with what you give it, and a photo alone doesn't tell it your kitchen is 9 by 11 feet, or that there's a support column eating into the corner where you wanted the fridge.
Measure the full length and width in feet. Note ceiling height, especially if it's unusually low, which is common in older Indian buildings. Mark where the plumbing point sits, since your sink location is rarely negotiable. Note window and door positions, any support columns, and where the main electrical points are for the chimney and hob.
Sink, stove, refrigerator, the old work triangle rule, it's not obsolete, just undersized for our context. Most planning guides assume a 12 by 15 foot kitchen. Yours is probably 8 by 10. That's a different triangle entirely, tighter, closer, less forgiving of a badly placed fridge.
Step 2: Take the Photo Properly, It Matters More Than You'd Think
People underestimate how literally AI reads an input photo. Feed it something dim and cluttered, shot at some awkward angle and that's basically what comes back out, just rendered. Garbage in, garbage out, old rule, still true.
So do the boring things. Shoot in daylight, but also switch on the kitchen lights, both at once. Stand in one corner, point toward the far one, get as much of the room in frame as you can manage. Push the daily mess out of shot first, the utensil rack, half-empty spice jars, whatever's just sitting there because it always sits there. Got an awkward L-shape or a tight galley kitchen? Don't try to capture it in one photo. Take two, maybe three, from different corners.
Step 3: Figure Out Your Layout Type First
Don't generate anything yet. Work out roughly which layout category your room even fits into, since AI tools do a much better job when they're refining a direction instead of inventing one from nothing.
|
Layout Type |
Typical Kitchen Size |
Best Suited For |
|
Straight / single-wall |
Under 8x8 ft |
Compact 1BHK and 2BHK kitchens |
|
L-shape |
8x10 ft to 10x12 ft |
Most common in Indian 2BHK and 3BHK homes |
|
Parallel |
8x12 ft and narrower |
Galley-style kitchens, efficient for one cook |
|
Island |
12x14 ft and above |
Larger 3BHK or independent homes with open layouts |
|
U-shape |
10x12 ft and above |
Families needing maximum storage and counter space |
Realistically, most Indian apartments sit between straight and L-shape. Skip this step and you'll waste a batch of generations on an island kitchen that was never going to fit your room in the first place.
Step 4: Generate and Compare a Few Style Directions
With measurements and photo sorted, don't run just one prompt. Run three, genuinely different ones, not three shades of the same idea. Warm contemporary. Stripped-back minimal. Something traditional with heavier wood tones. You learn more about what you actually want by putting three real options side by side than by staring at a single render and asking yourself if you like it, because that question is oddly hard to answer in isolation.
And name actual materials. Not "nice cabinets," but laminate finish, or acrylic shutters, or matte PU, or BWP ply with laminate on top. This isn't just for render accuracy, it's the same vocabulary your designer will use, so you're not starting that conversation from scratch either.
Step 5: Test Cabinet Colours Before You Commit
Colour is where AI earns its keep the most. That navy blue or olive green cabinet that looked perfect on a saved Instagram post can look completely different once it's rendered under your kitchen's actual light, especially in homes facing east or west where the light quality shifts dramatically through the day.
Generate the same layout in four or five colour variations. Look at them specifically under whatever lighting condition your kitchen actually gets, morning light if it's east-facing, harsher afternoon light if it's west-facing. This single step prevents one of the most expensive and common regrets in kitchen renovation.
Step 6: Write Down What You Still Need to Ask the Designer
By this point you'll have a layout direction, a rough style preference, and a material shortlist. Before the consultation, turn what's left unresolved into a specific list. Does the kitchen need to face a particular direction for vastu reasons? What's your realistic budget range? Are there material availability issues in your city worth flagging early? A designer working from a list like this moves faster than one starting from a blank page.
What AI Can't Settle for You
AI renders don't know what your local carpenter can actually source, they can't confirm plumbing or electrical work is feasible without breaking a wall, and they have no real understanding of vastu placement unless you explicitly told them, which most tools still handle poorly even then. Material samples always look slightly different in person than in a render, since screen colour and real-world colour under Indian daylight rarely match exactly.
This is precisely the list to bring to your designer rather than trying to resolve alone. AI gets you clarity on direction. A designer turns that direction into something buildable.
A Sample Prompt to Get You Started
Something like this: "9 by 11 foot L-shape kitchen, warm contemporary style, matte laminate cabinets in olive green, BWP ply carcass, quartz countertop in white, sink under the window on the north wall, chimney above the hob on the east wall, no island required." Not many words there, but each one is pulling weight. A generic stock render with your dimensions tacked on afterward just isn't in the same league.
Final Thoughts
Measure the room, take a decent photo, pick a layout category that's actually realistic, test some colours against the light you actually have, do those four things in order and a vague idea turns into something you can sit down with a designer and discuss properly. AI can't settle vastu, plumbing feasibility, or who you buy from, none of that. What it gives you instead is clarity on direction, and honestly, that's most of what a first meeting ever needed anyway.
In Case You Missed Anything
Everything you need to know about transforming your space with AI
Short answer, not really. It's genuinely good at testing directions, comparing styles side by side, previewing colours before you commit. What it can't do is confirm your plumbing actually allows for that sink placement, or source real material from an actual vendor, or get vastu placement right without a lot of hand-holding. Think of it as the homework, not the whole assignment.
Length and width in feet, obviously. Ceiling height too, that one gets forgotten. Where your plumbing point actually sits, your window and door positions, any column eating into a corner, and wherever the electrical points for chimney and hob are going to land. Skip these and the AI's just guessing at a room it's never actually seen properly.
Straight or L-shape, most of the time, that's what fits a compact 1BHK or 2BHK under 10 by 12 feet. Narrow galley-style spaces do better with a parallel layout. Islands need real room though, 12 by 14 feet minimum, which rules them out for most apartments this size.
Worth doing, honestly. Walk in with a layout you like, a style already picked, materials shortlisted, and suddenly the meeting isn't starting from scratch anymore. Everyone in that room gets their time back.
? For seeing how each one actually looks in your layout and colour scheme, sure, that part helps. What it can't tell you is which finish survives daily wear better in your climate, or which fits your budget, that conversation belongs with your designer.
Decent for general direction, shakier on exact colour matching. Indian daylight shifts a lot depending on season and intensity, more than most renders account for. Get a physical sample before you commit to any colour based purely on a screen.
Pinterest's showing you someone else's finished kitchen. AI's showing you yours, your actual dimensions, your real layout limits, just in whatever style you're currently weighing up. Matters most when what you're really asking isn't "does this look nice" but "would this hold up in my actual space."