
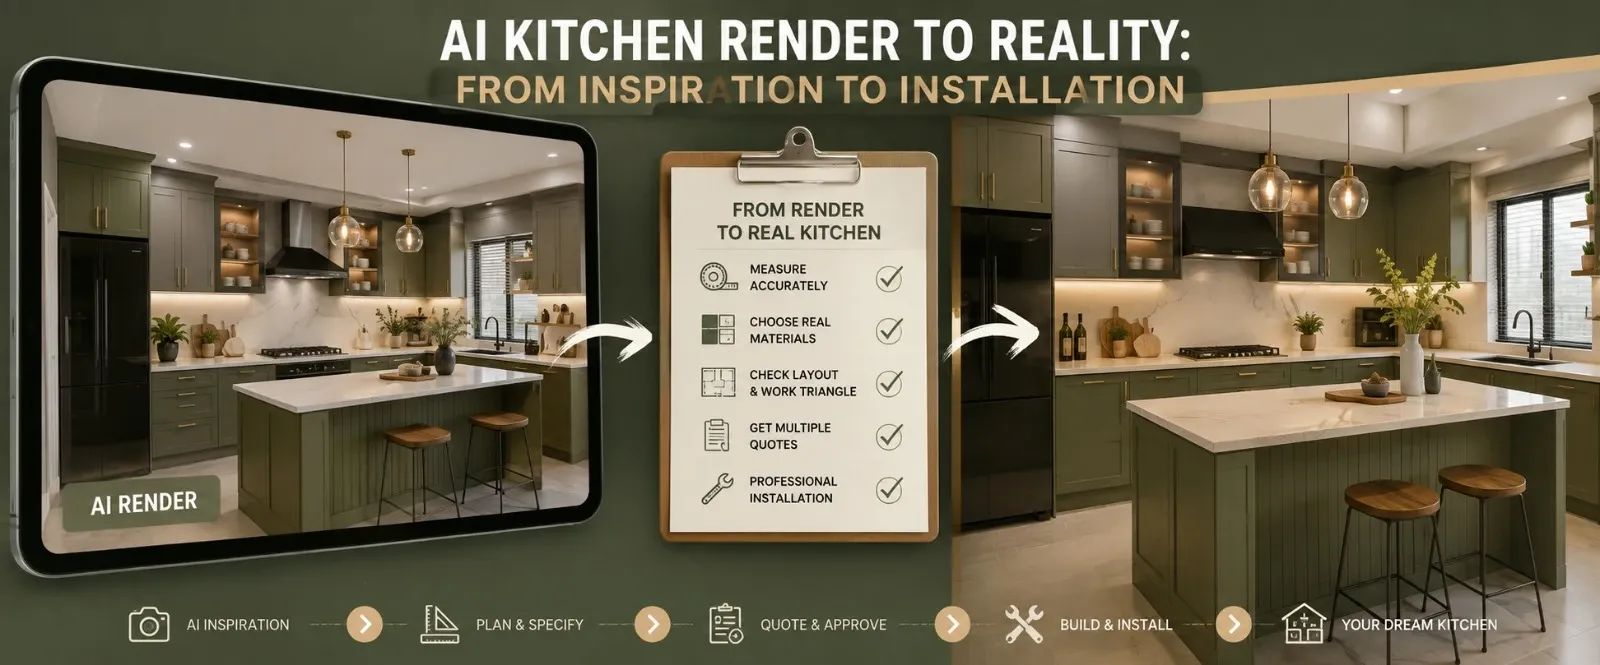
Used an AI Tool to Design Your Kitchen? Here's How to Get It Built
The render's saved. Olive green cabinets, that quartz island, the layout finally makes sense of your awkward corner. You've looked at it maybe forty times this week.
Then nothing. Nobody tells you what actually happens between a saved image and a working kitchen with your name on the vendor invoice. Turns out that gap isn't complicated, just skipped over by basically every guide out there. Here's what fills it.
What Your Render Actually Got Right
Give it credit where it's due. The style direction, the colour family, the general mood, an AI render is genuinely reliable for all of that. If it looked warm and inviting on screen, it'll likely translate. That part of the decision is basically made.
What It Definitely Got Wrong, and Why That's Completely Normal
Cabinet dimensions in the render are essentially decorative, they're not derived from your actual room. That brass hardware might not exist in any Indian shop within fifty kilometres. The island that looked so natural in the image? Might physically not fit once you measure your kitchen properly. And "white shaker cabinet," a phrase the AI probably used somewhere, means precisely nothing to a modular kitchen vendor in Pune or Jaipur. None of this is a flaw in the tool. It's just not what these tools were ever built to do.
Step 1: Go Re-Measure the Real Kitchen
Full length and width, in feet, not estimated, actually measured. Ceiling height too, especially relevant in older buildings where it sometimes runs lower than expected. Find your plumbing point, since your sink's location is rarely something you can change on a whim. Note where the electrical points for chimney and hob actually sit. Any column eating into a corner, write it down. None of this existed in your render's world. It exists in yours.
Step 2: Translate the Render Into Words a Vendor Understands
"White shaker cabinet" needs to become something real. Matte laminate finish, or acrylic shutters, or PU with a specific sheen, paired with a BWP ply carcass if that's your budget tier. This translation step matters more than almost anything else on this list, since it's the difference between a productive vendor conversation and one that starts with confused silence.
Step 3: Check the Layout Against the Actual Work Triangle
Sink, stove, fridge, that old triangle rule still holds, but your render was probably generated without any real sense of your kitchen's dimensions. An 8 by 10 foot kitchen needs a noticeably tighter triangle than whatever spacious example the AI defaulted to. Hold the layout up against your real measurements before assuming it'll translate as-is.
Step 4: Pull Out a Shortlist, Not the Whole Image
Forget matching the render pixel for pixel, nobody actually needs that. What you need is four or five real decisions pulled out of it. Colour family, say. Material category. Hardware style. Which way the layout should face. Write those down and that's the thing that actually pushes a project forward, not some image file still sitting untouched in your phone's gallery.
Step 5: Take It to a Designer or Vendor, Not Straight to a Carpenter
Hand a printed render straight to a carpenter and you'll probably get one of two things. Either a weirdly literal, overpriced attempt at matching the image exactly, or a shrug followed by a generic kitchen that ignores the render altogether. A modular kitchen designer lands somewhere better between those two, they take your shortlist and turn it into a real BOQ, every material, dimension, and fitting spelled out.
Step 6: Get More Than One Quote Before You Commit
One number isn't enough. Get two or three quotes against that exact same spec sheet and you'll see something a single quote never shows you. Vendors claiming to use identical materials can still land far apart on price, and that gap only becomes visible once everyone's quoting off your finalised shortlist instead of their own casual read of a render they saw once.
What to Expect, Timeline-Wise
Measurement and shortlisting typically take a week if you're moving with purpose. Finalising materials and getting quotes, another one to two weeks. Fabrication itself runs four to six weeks depending on complexity and vendor backlog. Installation, usually just a few days once everything actually arrives. Altogether, two to three months from render to a kitchen you can cook in, sometimes faster, sometimes slower depending on how quickly decisions get locked.
Where the Render Misleads People Specifically
|
What the Render Showed |
What's Actually True |
The Fix |
|
A specific hardware finish |
May not be stocked locally |
Ask your vendor for closest available match |
|
An island in a compact kitchen |
Might not physically fit |
Measure and confirm before finalising layout |
|
A vague material description |
Not sourceable as stated |
Translate into named, real materials first |
|
Perfect studio lighting on cabinets |
Colour shifts under your actual kitchen light |
Get a physical sample, test in your own light |
|
An idealised work triangle |
May not suit your kitchen's real dimensions |
Check sink-stove-fridge spacing against real measurements |
Closing Thoughts
The render did its job the moment it helped you decide on a direction. Everything after that, measurements, material names, vendor quotes, a proper BOQ, is a separate and entirely normal phase of the process, not a failure of the AI tool. Treat the image as the starting point it always was, and the path from there to an actual working kitchen is shorter and far less confusing than it looks from where you're standing right now.
In Case You Missed Anything
Everything you need to know about transforming your space with AI
Designesto uses advanced generative AI models trained on millions of interior design images. Simply upload a photo of your room, choose a style and furniture preferences, and our AI will generate photorealistic redesigns in seconds.
You can design any type of room including living rooms, bedrooms, kitchens, bathrooms, offices, and even outdoor spaces. Our AI is versatile and understands various room contexts.
We offer over 30+ distinct design styles ranging from Modern, Minimalist, Scandinavian to Bohemian, Industrial, and Classic. You can also mix styles or create custom prompts.
For the best results, upload a clear, well-lit photo of your room taken from a corner angle showing as much of the room as possible. Images should be at least 1024×768 pixels. Avoid heavily blurred or extremely dark photos.
Most designs are generated within 15–30 seconds. During peak usage hours, it may take slightly longer. You will see a real-time progress indicator as your design is being created.