
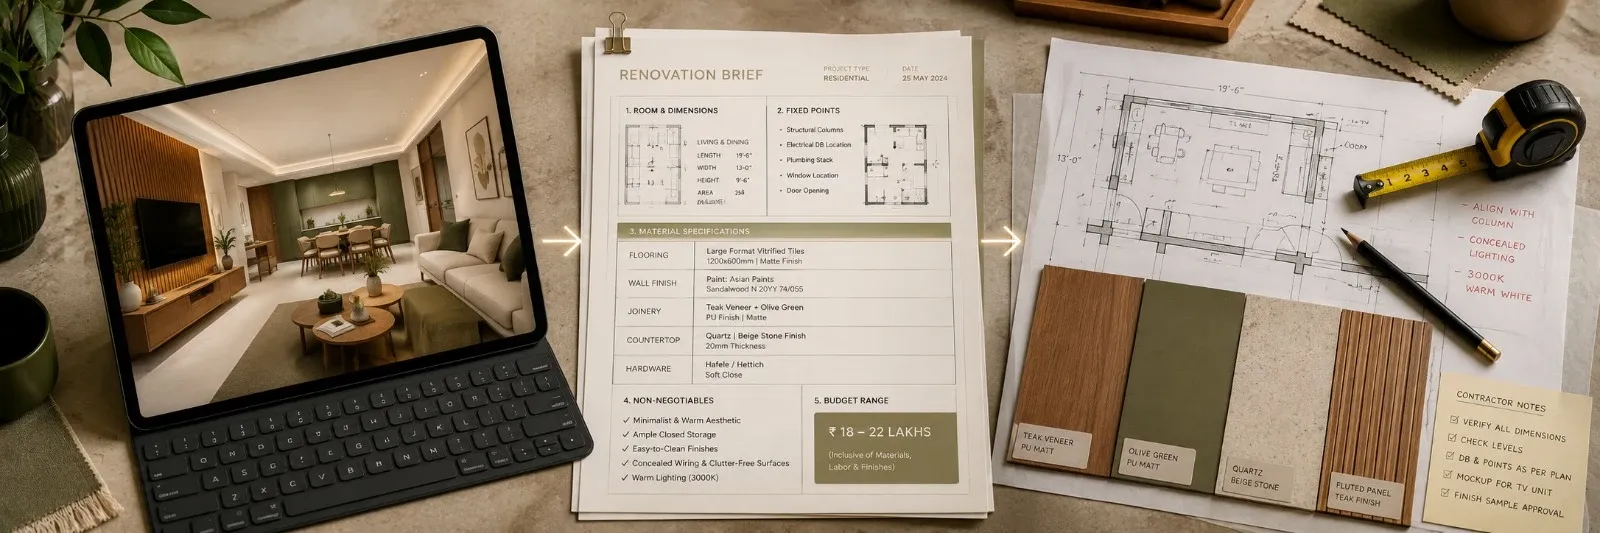
Step-by-Step: Turning an AI-Generated Design Into a Real Renovation Brief
You've got the render. Warm olive walls, the wood tones you liked, a layout that finally makes sense of that awkward corner. Now what.
This is where most people stall out. They either print the image and hand it to a contractor expecting magic, or they keep generating more renders hoping the next one somehow becomes a construction document on its own. Neither works. A render is a direction. A brief is what actually gets quoted, ordered, and built. Turning one into the other isn't complicated, but it does take a few deliberate steps that most guides skip entirely.
Why a Render Isn't a Brief, Even a Really Good One
A render tells you how a room could feel. It doesn't tell a carpenter what BWP ply grade to order, doesn't tell an electrician where your points already sit, and doesn't tell anyone what any of it should cost. AI is genuinely strong at mood and direction, weak at everything that follows.
Hand a contractor just the image and you'll get one of two responses. Either a vague quote padded to cover uncertainty, or a string of questions you should've answered upfront. Both cost you time you didn't need to lose.
What Actually Belongs in a Renovation Brief
Room dimensions in feet. Fixed points that can't move, plumbing, electrical, structural columns. Material specifications with real names, not "wood finish" but "matte laminate, teak veneer." A budget range. Vastu or family-specific notes if they matter to you. A rough timeline. That's the skeleton. Everything below fills it in.
Step 1: Pull the Direction Out, Not the Pixels
Don't chase pixel-perfect replication of the render. Extract what's actually decided, colour family, material category, general style language, and write those down as plain statements. "Warm olive green, matte finish, teak accents, minimal hardware." That sentence survives translation into a real project. The image itself doesn't, not exactly, since no vendor is going to match your render's lighting and shadows anyway.
Step 2: Add the Measurements the Render Never Had
AI has no idea your bedroom is 10 by 12 feet, or that there's a beam running across the ceiling two feet from where the wardrobe sits in the render. Go measure. Full room dimensions, ceiling height, window and door positions, plumbing points if it's a kitchen or bathroom, any column or beam that isn't going anywhere.
Then check the render's furniture placement against those real numbers. A wardrobe that looked proportionate in the image might be sitting exactly where your actual room has a support column. Better to catch that now than after a quote's already been written.
Step 3: Translate AI Materials Into Things You Can Actually Buy
Renders love vague material language, "wood finish," "modern tile," "stone countertop." None of that means anything to a vendor. Match each one to a real, sourceable equivalent. "Wood finish" becomes matte laminate or teak veneer, depending on budget. "Stone countertop" becomes quartz or granite, specified by name. This single step does more to shrink your final quote's uncertainty than anything else on this list.
Step 4: Split What You Share From What You Keep Private
Not everything belongs in the document you hand over. Share the render, your measurements, your material shortlist, and your must-haves, whatever absolutely cannot change. Keep your actual budget ceiling to yourself, along with any backup options and your contingency reserve, generally 15 to 20 percent on top of whatever quote comes back.
Sharing your maximum budget upfront tends to anchor every quote right at that number, whether the work genuinely costs that much or not. A tighter shared brief keeps the conversation about scope, not about how much slack you're carrying.
|
Goes in the shared brief |
Stays private |
|
Render and style direction |
Maximum budget ceiling |
|
Real measurements |
Contingency reserve amount |
|
Material shortlist |
Alternative "if this doesn't work" options |
|
Non-negotiables (vastu, fixed items) |
Competing vendor quotes |
Step 5: Write In What AI Never Knew to Include
Vastu placement, if it matters to your household, needs to be stated explicitly, kitchen facing, bed direction, mandir position. Family-specific needs too, a study corner that has to exist, a wardrobe that absolutely cannot move because it was custom-built two years ago. Climate notes matter more than people think.
Step 6: Format It So Someone Else Can Actually Use It
One page beats twenty loose images every time. A simple table with room name, dimensions, material list, and non-negotiables reads faster than a folder someone has to scroll through guessing what changed between version four and version seven. If you've got multiple rooms, one page per room, same format throughout, so nothing gets buried.
A Sample Brief Structure
|
Section |
What Goes Here |
|
Room & Dimensions |
Room name, length x width in feet, ceiling height |
|
Fixed Points |
Plumbing, electrical, columns, anything immovable |
|
Style Direction |
Colour family, material category, mood in one line |
|
Material Specs |
Named materials, not vague descriptors |
|
Non-Negotiables |
Vastu, family needs, items that can't change |
|
Reference Image |
The AI render, labelled clearly |
What Still Needs a Real Professional After All This
Structural feasibility, whether a wall can actually come down, whether plumbing can move without a mess. Code compliance, wiring loads, waterproofing. Vendor negotiation and quality checks that no document alone can guarantee. Site coordination once work actually starts, the part where three trades need to not be in each other's way on the same Tuesday. A brief gets you a faster, cheaper, less confused first conversation with a professional. It doesn't replace having one.
Key Findings
A render answers "what could this look like." A brief answers "what does someone need to know to actually build it." The gap between the two is measurements, real material names, and the handful of things specific to your household that no AI tool was ever going to guess. Close that gap yourself, on one page, before the first real conversation with a contractor or designer, and that conversation starts from scope and specifics instead of guesswork.
In Case You Missed Anything
Everything you need to know about transforming your space with AI
A render shows mood and direction, colours, materials, a general feel. A brief adds the things a render can't show, real measurements, sourceable material names, budget parameters, and anything specific to your household, so a contractor or designer can actually quote and build from it.
Yes, genuinely. Without them, the contractor is either guessing or padding the quote to cover that guesswork. A render with real dimensions attached moves a conversation forward. One without them usually just generates more questions.
Generally, no. Sharing an exact ceiling tends to pull every quote toward that number. Keep a range in mind privately and let the shared brief focus on scope and specifications instead.
Absolutely, and you should if it matters to your household. State it plainly, kitchen direction, bed placement, mandir position, since none of this gets picked up automatically from an AI render and needs to be written in explicitly.
Match each vague term to a specific product category. "Wood finish" becomes teak veneer or matte laminate. "Stone" becomes granite or quartz, named directly. This is usually a five-minute exercise that saves considerable back and forth later.
Share the render, measurements, material shortlist, and non-negotiables. Keep your actual budget ceiling, contingency amount, and any competing quotes to yourself, since those numbers are for your own decision-making, not for shaping how a vendor prices the work.
Even a single-room refresh benefits from a half-page version, dimensions, one or two material specifics, and anything that can't change. It's far less work than a full renovation brief, but skipping it entirely still tends to create the same vague-quote problem on a smaller scale.