
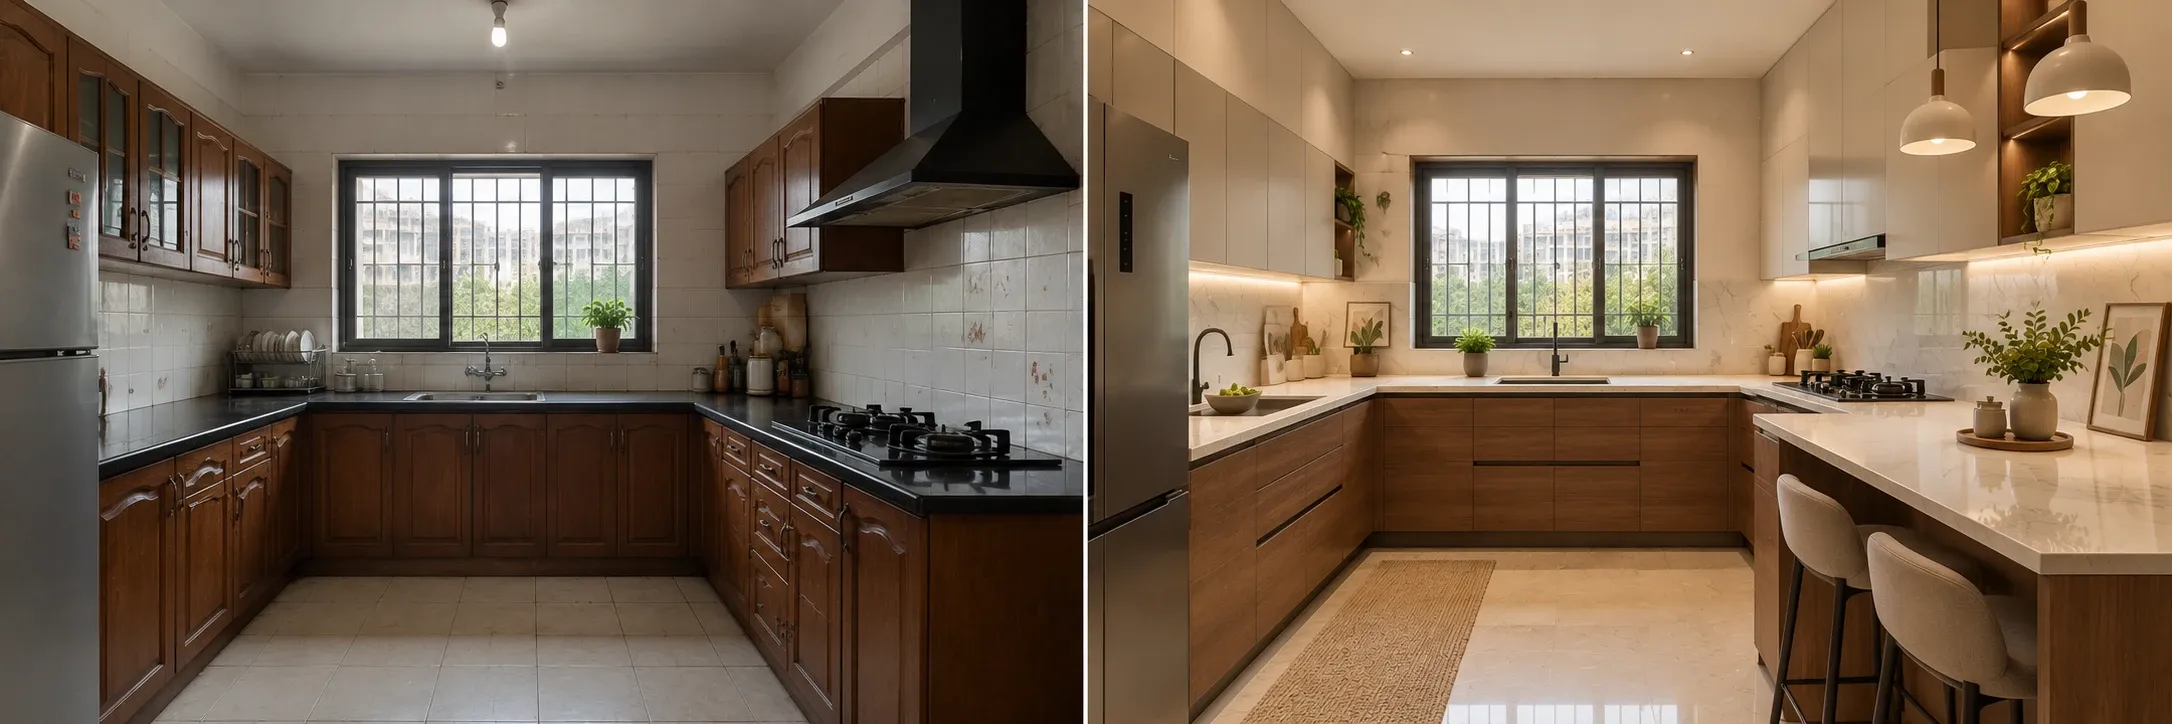
How to Design a Kitchen with AI
How to Design a Kitchen with AI
Most people who start renovating a kitchen go through the same cycle. You stare at the space picture a new layout in your head and then either hope for the best or pay someone to sketch it before you know if it will actually work. AI interior design has quietly changed that. You can see a redesigned kitchen before spending a rupee on it and try three or four directions in less time than it takes to scroll one Pinterest board.
This piece walks through how to actually design a kitchen with AI from the first photo to the layout you finally settle on. It also gets into where AI genuinely helps and where it does not.
What Is AI Kitchen Design and How Does It Actually Work
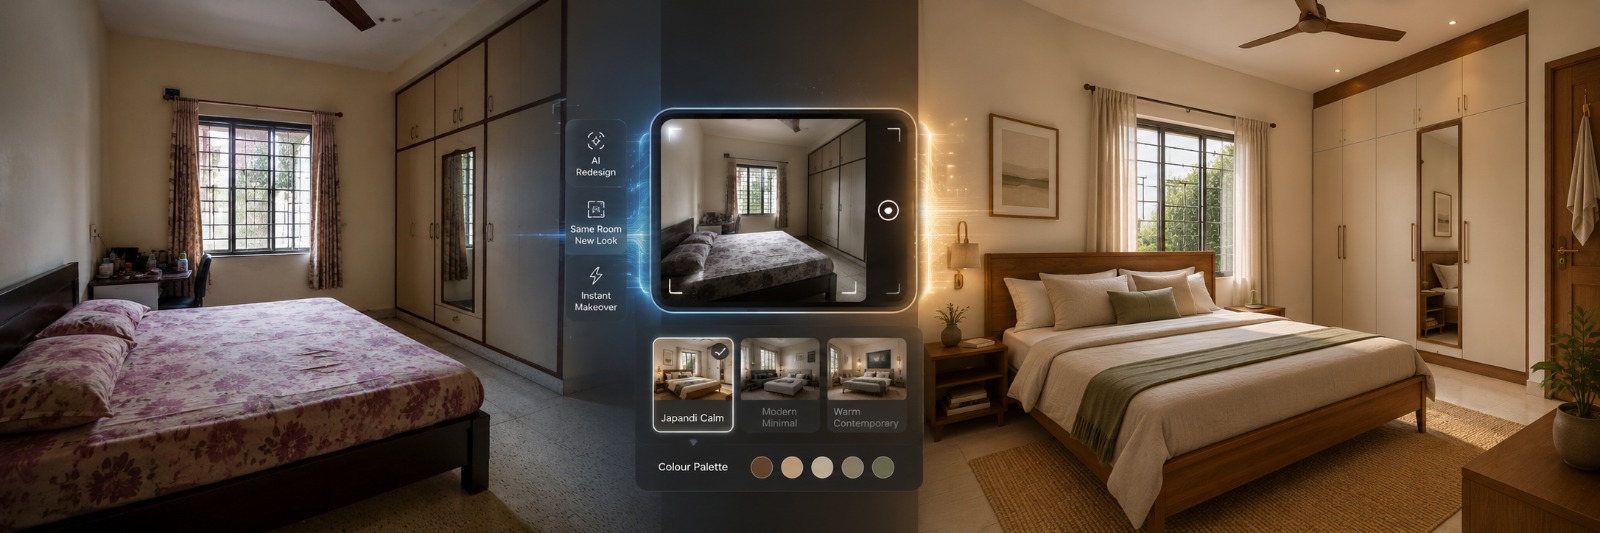
AI kitchen design uses image recognition along with generative models to read your existing kitchen and produce new versions of it based on whatever style or change you ask for. A 3D planner usually starts from a blank canvas and makes you build everything by hand. Most AI room design tools start from a real photo instead so the output feels grounded rather than like a stock render that has nothing to do with your actual home.
From a Phone Photo to a Finished Look
Here is roughly how it goes. You upload a photo the tool picks out the walls cabinetry appliances and open floor space and then generates a new version of that same room in the style you asked for. A good tool keeps your real room dimensions and window placement intact instead of inventing a kitchen that bears no resemblance to yours.
Why Homeowners Are Turning to AI Room Design
Speed is the whole draw here. Someone planning a renovation can test five cabinet finishes or two totally different layouts in a single afternoon then send the results to a contractor or a spouse before any actual work starts. If you're comparing modular kitchen design options this kind of fast visual testing cuts out a lot of the guesswork that used to mean multiple site visits and a lot of waiting around.
Step 1: Take the Right Photos of Your Kitchen
Your AI kitchen design output is only as good as the photo you start with. A cluttered counter poor lighting or a strange angle will confuse the model and give you a weaker result than you'd hoped for.
Lighting and Angle Tips That Improve AI Output
Shoot during the day with natural light coming in. Stand at the entrance so the whole kitchen is visible and skip the extreme wide angle lens because it distorts proportions more than people realize. If your kitchen is small take two or three shots from different corners so you have backups in case one angle renders cleaner than another.
Step 2: Pick a Style Direction Before You Prompt
Decide on a style before you start generating rather than clicking through every option at random. It keeps things consistent and makes it a lot easier to compare results later on.
Popular Styles for Modular Kitchen Design
Contemporary minimal looks warm wood paired with matte finishes and handleless modular units are all trending right now especially in smaller urban kitchens where clean lines make a tight space feel bigger. Classic and transitional styles with visible woodwork tend to render well too since the tools handle grain and texture convincingly.
Matching a Style to Your Existing Layout
If you're not planning to move plumbing or gas lines pick a style that fits your current counter and cabinet footprint. AI can restyle a kitchen convincingly but a design built around a layout you don't actually have will be a headache to execute later.
Step 3: Let AI Reimagine Your Kitchen
Once you have a photo and a style in mind this is where the redesign happens. Designesto's Reimagine Room takes your uploaded kitchen photo and generates a full redesign in the style you pick while keeping your room's actual proportions intact.
What a Good AI-Generated Kitchen Render Should Show You
A useful render has realistic cabinet placement correct scale on the appliances and lighting that matches where your windows actually sit. If a render looks stunning but ignores the real shape of your kitchen treat it as inspiration and nothing more.
Step 4: Optimize Your Modular Kitchen Layout
Styling is only half the job. Layout is where modular kitchen design decisions really save time and money once construction starts and it's a step a lot of AI kitchen design guides skip over entirely.
Work Triangle and Traffic Flow Simplified
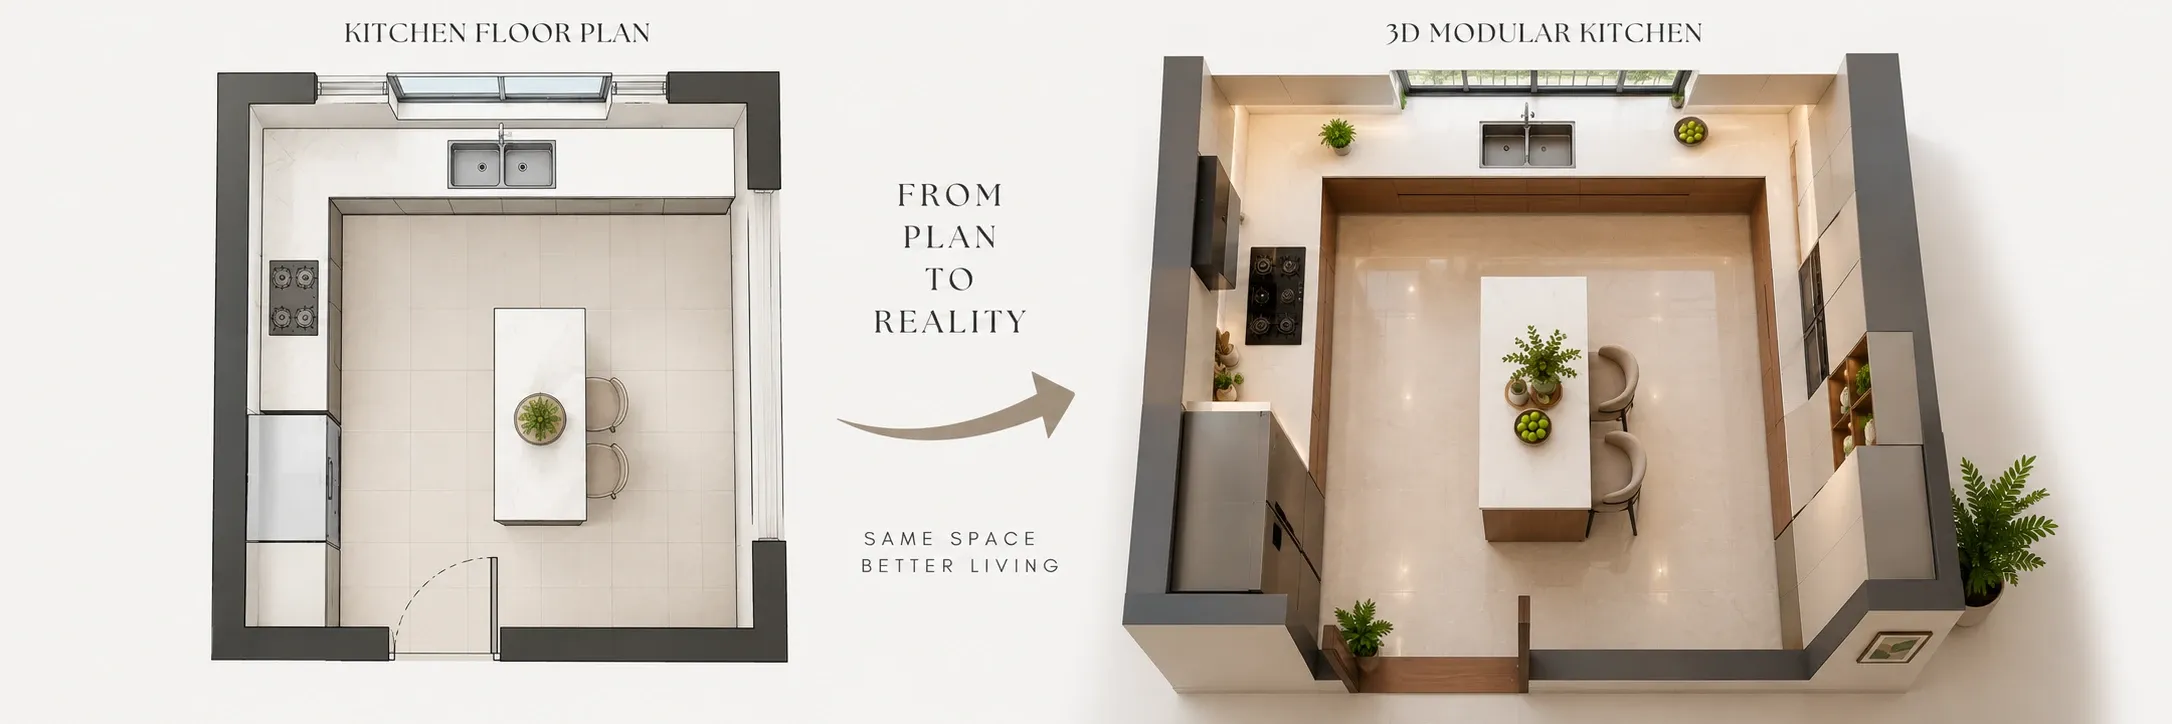
The old idea behind kitchen layout is keeping the sink stove and fridge within a comfortable triangle so you're not walking back and forth every few minutes. Layout tools can test a few configurations fast showing you an L shaped setup next to a parallel one using Designesto's Relayout Room which rearranges your existing elements into a new footprint without you having to sketch anything by hand.
Adjusting Layouts for Small vs Large Kitchens
Small kitchens usually do better with a single wall or L shaped layout that keeps everything within arm's reach. Larger kitchens have room for an island or a U shaped setup with more counter space. Testing both on screen before you commit to carpentry is one of the more genuinely useful things AI room design can do for you.
Step 5: Visualize Cabinets Countertops and Fittings
Once the layout feels right the next thing that matters is what the cabinets countertops and hardware look like together. Finishes alone can change how a kitchen feels even when the layout hasn't moved an inch.
Matching Modular Units to Your Actual Space
Designesto's Product View Generator lets you drop specific cabinet finishes countertop materials or fittings straight into your real kitchen photo so you're checking actual combinations instead of guessing how a swatch will look blown up to full size.
Step 6: Compare Angles Before You Finalize
Don't lock anything in until you've looked at it from more than one angle. A kitchen that looks great head on can feel tight from the doorway and a backsplash pattern that seemed subtle in one render can suddenly feel loud from another. Generating a couple of extra angles of the same finished design is a quick way to catch something before you're standing in the real space wishing you had.
Modular Kitchen Layout Types at a Glance
|
Layout Type |
Best For |
Space Needed |
Key Advantage |
|
L Shaped |
Small to medium kitchens |
Compact |
Efficient corner use good traffic flow |
|
Parallel |
Narrow galley kitchens |
Compact to medium |
Two working counters faster meal prep |
|
U Shaped |
Medium to large kitchens |
Medium to large |
Maximum storage and counter space |
|
Island |
Open plan larger homes |
Large |
Extra prep space and a social layout |
Common Mistakes People Make Designing a Kitchen with AI
The biggest one is treating the first render as final instead of as a rough draft. Uploading a photo with a lot of clutter is another since it makes the AI misread where the counters and walls actually sit. Some people also chase a style that looks great in a render but would need structural work they hadn't planned for like moving a window or shifting plumbing. And skipping the layout step to jump straight into styling often means falling for a design that never actually solves the space problem you started with.
Is AI Interior Design Tool Enough or Do You Still Need a Designer
This is really the question most people want answered before they even start.
Where AI Design Tools Save You Real Time
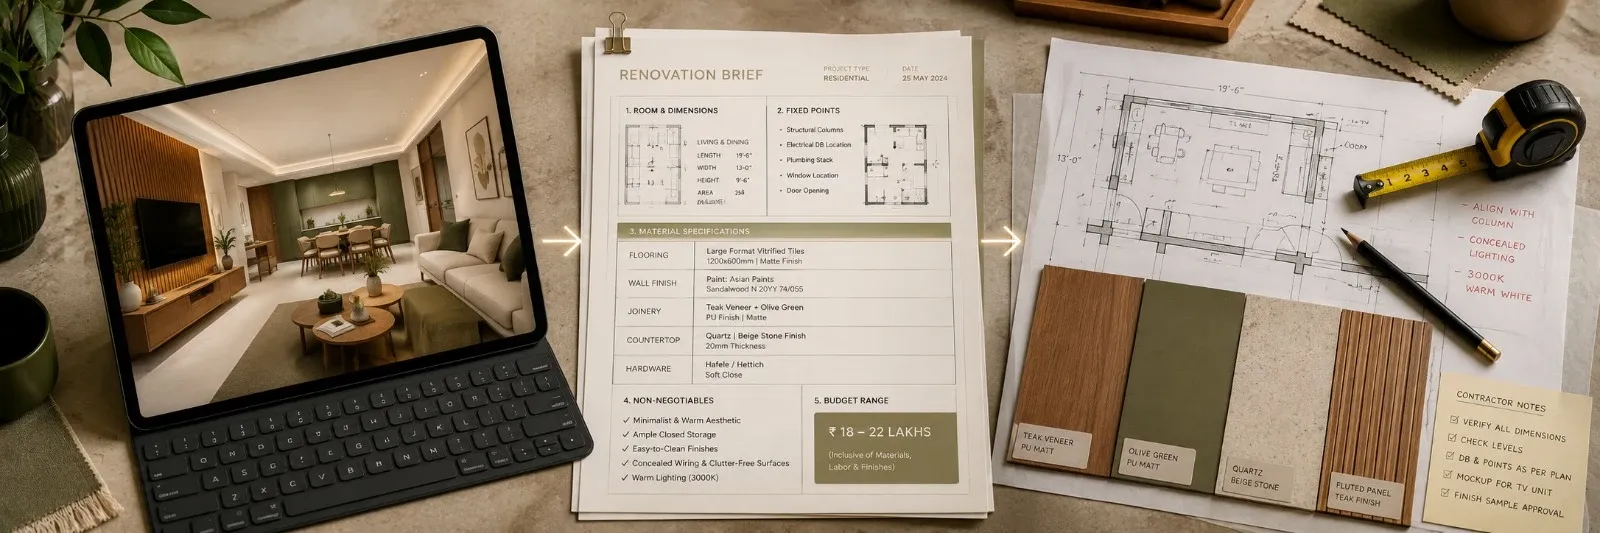
For styling calls color and finish combinations and testing several modular kitchen layouts quickly AI interior design tools genuinely earn their keep. They compress what used to take weeks of back and forth into an afternoon and they give you something visual to bring a contractor instead of trying to describe what's in your head.
Where a Human Eye Still Matters
Once you're into structural changes plumbing or electrical relocation or anything involving a load bearing wall a qualified designer or contractor needs to be in the room no matter how convincing the render looks. AI is a planning and visualization step. It isn't a replacement for someone who understands what your house can and can't physically do.
Final Thoughts
Designing a kitchen with AI works best when you treat it as a process rather than a single click and hope. Start with a clean photo settle on a style test your layout options and only then move into finishes and small details. Handled this way AI interior design tools shorten the gap between an idea and a decision you can actually act on.
If you want to try this yourself Designesto suite of AI room design tools covers each part of the process from reimagining a space to optimizing the layout and visualizing products all built around your real kitchen instead of a generic template.
In Case You Missed Anything
Everything you need to know about transforming your space with AI
It's accurate enough to guide decisions on layout style and finishes but final measurements and structural details should always be checked with a contractor before any work starts.
? Yes. Layout focused tools can rearrange your cabinets counters and appliances into a completely different setup rather than just changing colors on what you already have.
No. A clear daytime photo taken on a phone with the room reasonably free of clutter is usually enough.
Yes and in a lot of cases it's more useful for small kitchens since testing layout efficiency in a tight space saves you from expensive trial and error down the line.
Most tools get close on similar finishes though exact material matching depends on how well the model reads texture and color from your original photo.
A 3D planner usually starts from nothing and expects you to build the model yourself. AI room design starts from a photo of your actual kitchen which tends to feel a lot more grounded in what you already have.
? Yes and that's one of the bigger advantages. You can generate several style directions off the same base photo and compare them side by side before deciding on anything.