
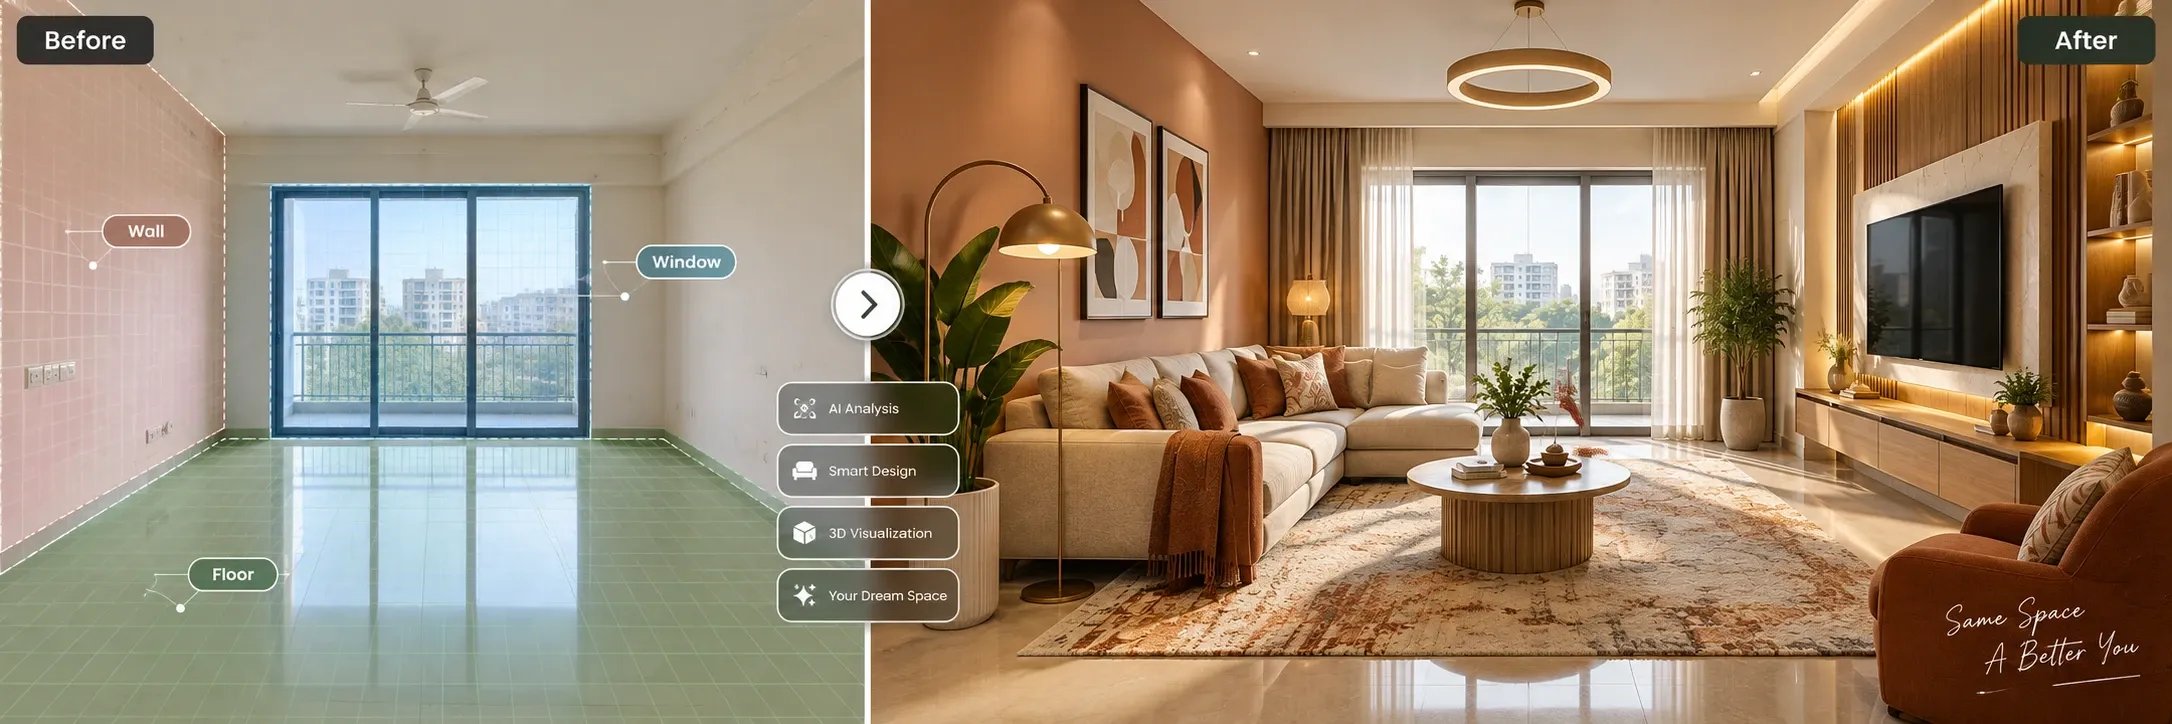
How Does AI Interior Design Work
Most people who try an AI interior design tool for the first time have the same reaction. They upload a photo of a room they know well type in a style and a few seconds later they're looking at a version of their own space that looks completely different yet still recognizably theirs. It feels close to magic the first time. It isn't magic though and understanding what's happening behind that generated image makes it a lot easier to use these tools well instead of just hoping for a lucky result.
This piece breaks down how AI interior design works from the technology underneath it to what these tools can and can't do today.
What AI Interior Design Actually Means
AI interior refers to software that uses machine learning models, usually image generation models to redesign room with AI or restyle a room based on a photo and a set of instructions you give it. Rather than asking you to build a model from scratch it works with a picture of real space and changes the parts you want changed while keeping the parts that define the room like its walls and windows intact.
How It's Different from a 3D Planner or Rendering Software
Traditional 3D planning software asks you to recreate your room piece by piece. You place virtual walls drag in furniture from a catalog and adjust everything manually until it resembles your actual space. It's precise but slow and it takes some skill to use well. AI room design skips that manual modeling step entirely. You give it a photo and a direction and it generates the result directly which is faster but also means you're trusting the model's interpretation of your space rather than something you built yourself.
The Technology Behind AI Interior Design Explained Simply
Most of what powers modern interior design tools comes down to a category of AI called generative models and specifically a type known as diffusion models. These are the same family of models behind popular AI image generators just trained and fine-tuned specifically on interiors furniture materials and lighting.
How the Tool "Reads" a Room from a Photo
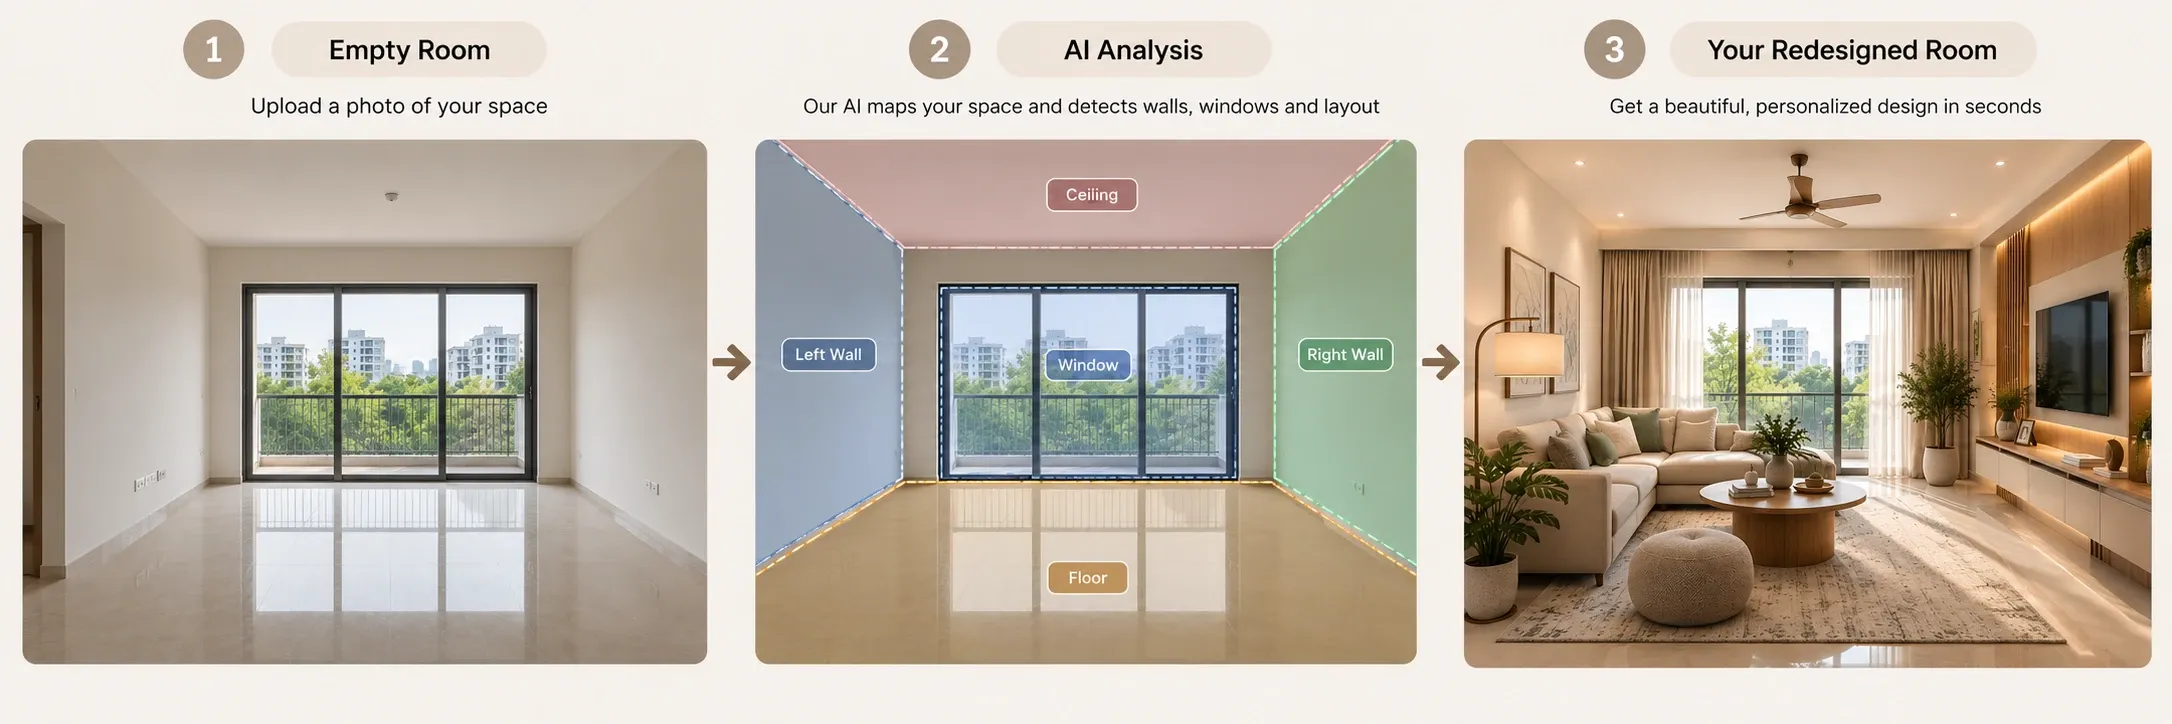
Before anything gets generated the tool must understand your room. It does this through a process called semantic segmentation which is a technical way of saying it labels different parts of the image, so it knows which pixels are wall which are floor which are windows and which are existing furniture. This step matters more than most people realize because a tool that mislabels your kitchen counter as floor space is going to produce a design that doesn't make sense.
What's Actually Happening When It Generates a New Design
Once the room is mapped out the model starts from your original image and a large amount of visual noise then gradually removes that noise in a way that's guided by your prompt and the segmented layout of the room. Each step nudges the image closer to something that matches both your instructions and the physical structure of your actual space. Some AI design tools add an extra layer of control on top of this often-called conditioning which forces the output to respect specific edges and structures from your original photo so the walls and windows don't shift or warp during generation.
The Process Step by Step: Photo to Finished Design
Upload Analysis Prompting and Generation
The experience from your side is much simpler than the technology underneath it. You upload a photo of the room the tool analyzes and segments it you describe the style or change you want either through a written prompt or by picking from preset styles and the model generates one or more finished versions of your room based on all of that. Most tools let you generate several variations at once, so you're not stuck with a single interpretation and a few let you refine a specific area like just the wall color or just the flooring without regenerating the whole image.
What AI Interior Design Tools Can Actually Do Today
Restyling a Room You Already Have
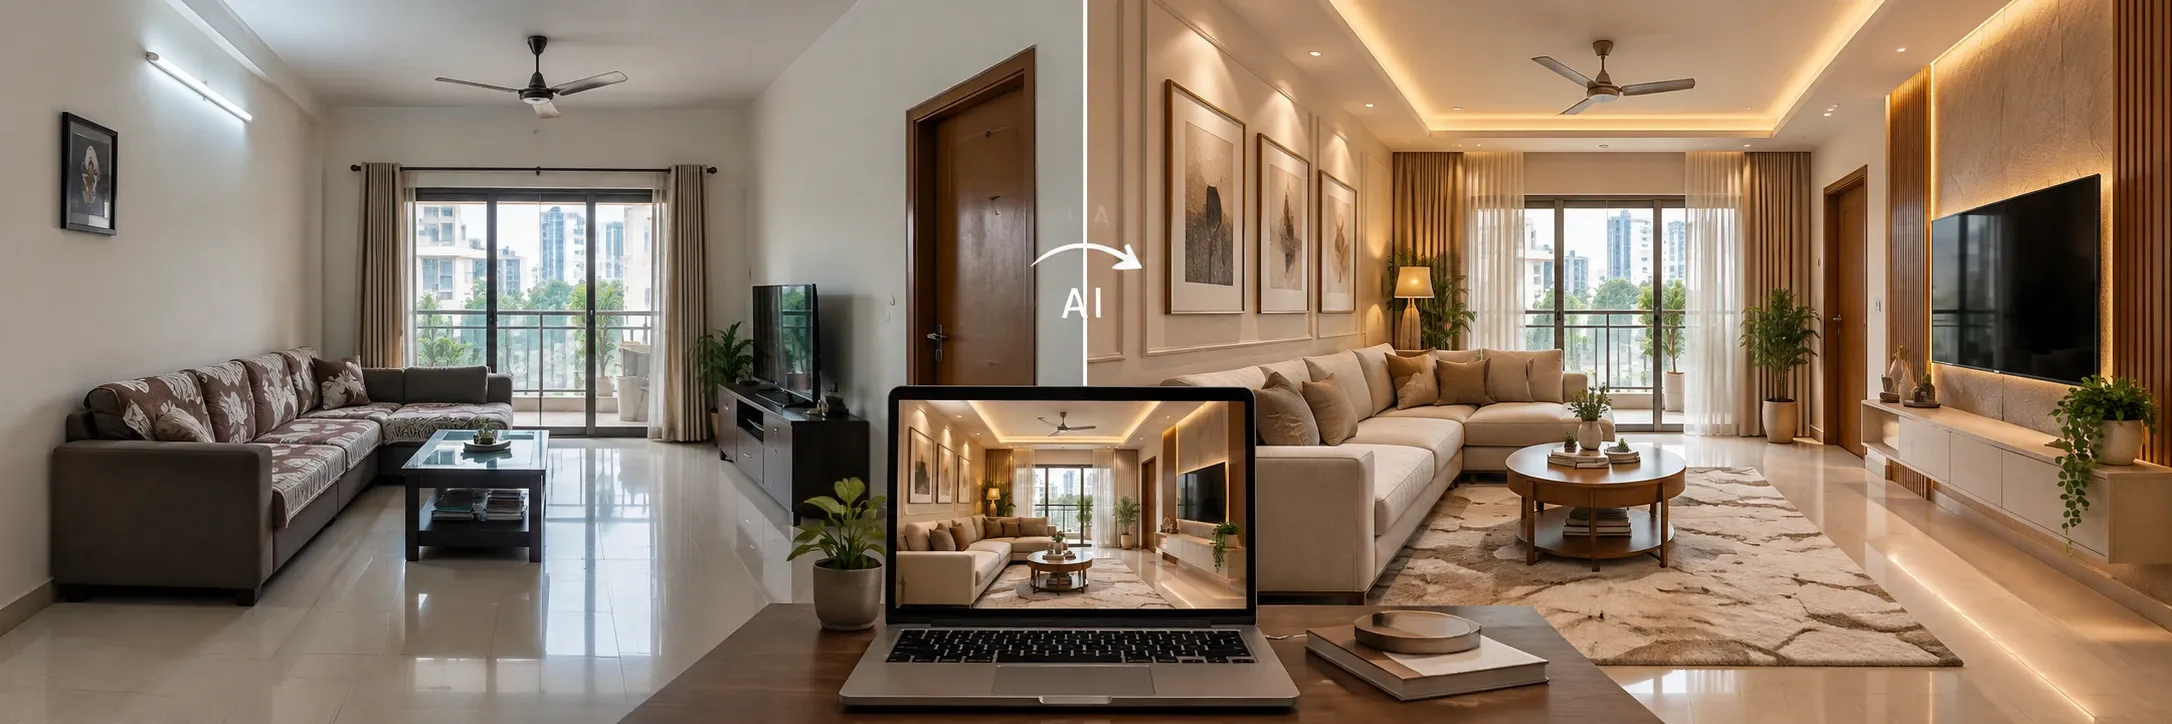
The most common use case is straightforward restyling. You keep your existing layout and furniture placement but change the finishes colors and overall aesthetic to see how a different direction would look in your actual space rather than a generic showroom photo.
Furnishing a Completely Empty Space
A newer and genuinely useful application is furnishing a room that has nothing in it yet whether that's a newly built home or a rental you just moved into. Style Empty Room tool takes a bare room and generates a fully furnished version of it which gives you a real starting point instead of staring at four empty walls trying to imagine what could go there.
Changing Layouts and Viewing Angles
Some AI tools go beyond styling and let you test an entirely different furniture arrangement using the same room and the same pieces. Relayout Room tool does exactly this taking your existing furniture and generating a different configuration so you can compare layouts without physically moving anything.
Where AI Interior Design Falls Short
Structural and Technical Limits
AI interior design tools are working from a two-dimensional image so they don't understand load bearing walls plumbing lines or electrical wiring the way a structural engineer or architect does. A generated render might show a wall removed or a window relocated without any indication of whether that change is realistic or even possible in your actual home. Material accuracy can also drift, especially with unusual textures or very specific finishes that the model hasn't seen much of during training.
Why Professional Judgment Still Matters
This is where the caution that professional design bodies raise is worth taking seriously. A generated image is a visualization not an engineering assessment and treating it as a finished plan rather than a starting point is one of the more common mistakes people make. For anything involving structural changes permits or significant budget commitments a qualified interior designer, architect or contractor still needs to be part of the process. AI is genuinely useful for narrowing down direction and testing ideas quickly, but it doesn't replace the judgment that comes from understanding how a building works.
Trying It Yourself on a Real Photo
The easiest way to actually understand how this technology behaves is to try it on a room you know well. Reimagine Room tool takes a photo of your space and generates a full redesign based on the style you choose which is a good way to see firsthand how the underlying model interprets your actual walls windows and proportions rather than an idealized example room.
Traditional Design Process vs AI Assisted Design Process
|
Factor |
Traditional Process |
AI Assisted Process |
|
Time to First Concept |
Days to weeks |
Minutes |
|
Number of Iterations Possible |
Limited by designer availability |
Effectively unlimited |
|
Starting Point Required |
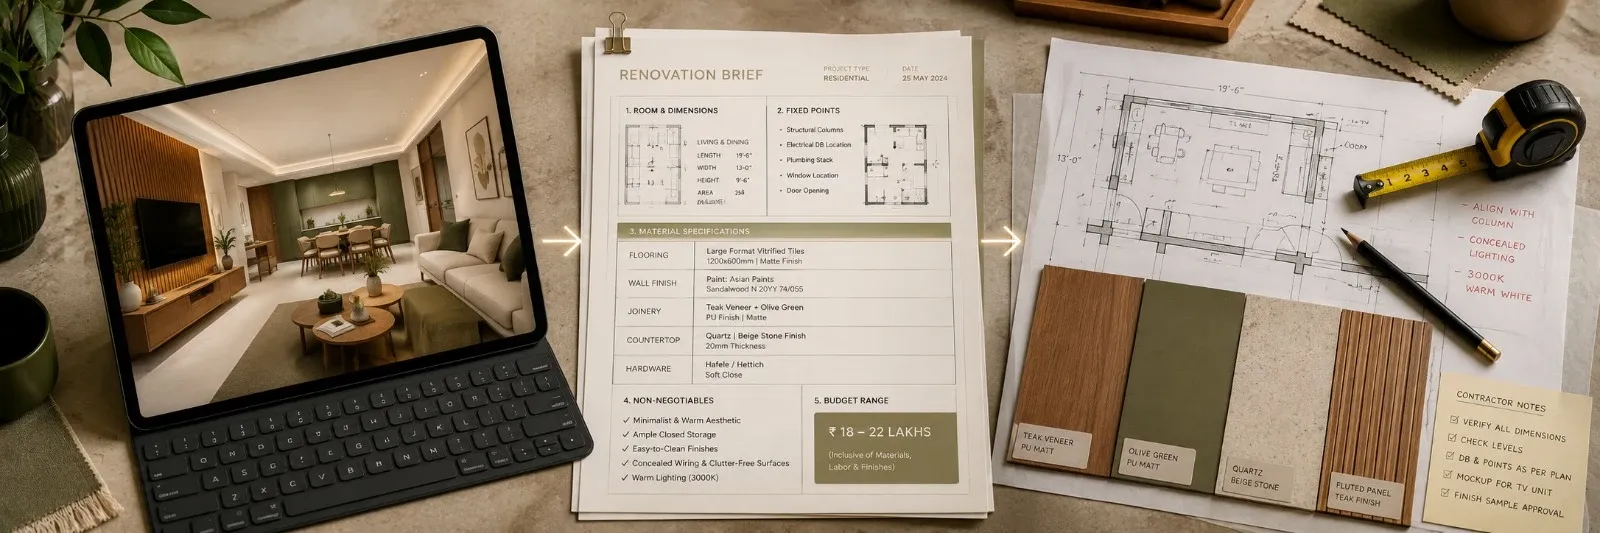
Detailed brief and measurements |
A single photo |
|
Personalization |
High based on direct consultation |
High based on your actual room photo |
|
Structural Accuracy |
Verified by a professional |
Visual only needs verification |
Common Misconceptions About How AI Interior Design Works
A lot of people assume the AI is somehow measuring their room the way a laser tool would but it's interpreting visual patterns rather than taking precise measurements which is why double-checking dimensions before buying furniture still matters. Another common misconception is that a single generated image represents the tool's best possible output when generating several variations and refining your prompt usually produces noticeably better results than accepting the first render. People also sometimes assume these tools understand style the way a human designer does factoring in things like how a family lives in a space when really, it's matching visual patterns from its training data to whatever direction you've given it.
Final Thoughts
Understanding how AI interior design works rather than treating it as an unexplainable black box makes it much easier to use these tools effectively. It's a combination of image analysis and generative modeling that turns a photo and a prompt into a new version of your room fast enough to explore several directions in the time a traditional process would take to schedule a single meeting. Used thoughtfully alongside professional input where it's genuinely needed AI interior design tools are one of the more practical additions to how people plan a space today.
If you want to see this process in action Designesto tools lets you go from a single photo to a fully makeover of your space.
In Case You Missed Anything
Everything you need to know about transforming your space with AI
It works by analyzing a photo of your room to identify walls, floors and furniture then using a generative model to produce a new version of that room based on the style or changes you describe.
No. 3D rendering software requires you to build a model of the room manually while AI interior design generates a new image directly from a photo and a prompt.
Not precisely. These tools work from visual patterns in your photo rather than exact measurements so you should always confirm real dimensions before making purchasing decisions.
No. Most tools are built for people with no design background and rely on simple photo uploads and either written prompts or pre-set style options.
Yes. Tools built for this can take a bare unfurnished room and generate a fully furnished version of it in a chosen style.
They're accurate enough to guide style layout and furniture decisions but structural changes should always be confirmed with a qualified professional before any work begins.
Unlikely in any complete sense. AI room design tools are strong at fast visualization and idea generation but the judgment sourcing and structural knowledge a human designer brings isn't something current AI tools replicate.